
KMA

260 м²

2024

Київ. Україна
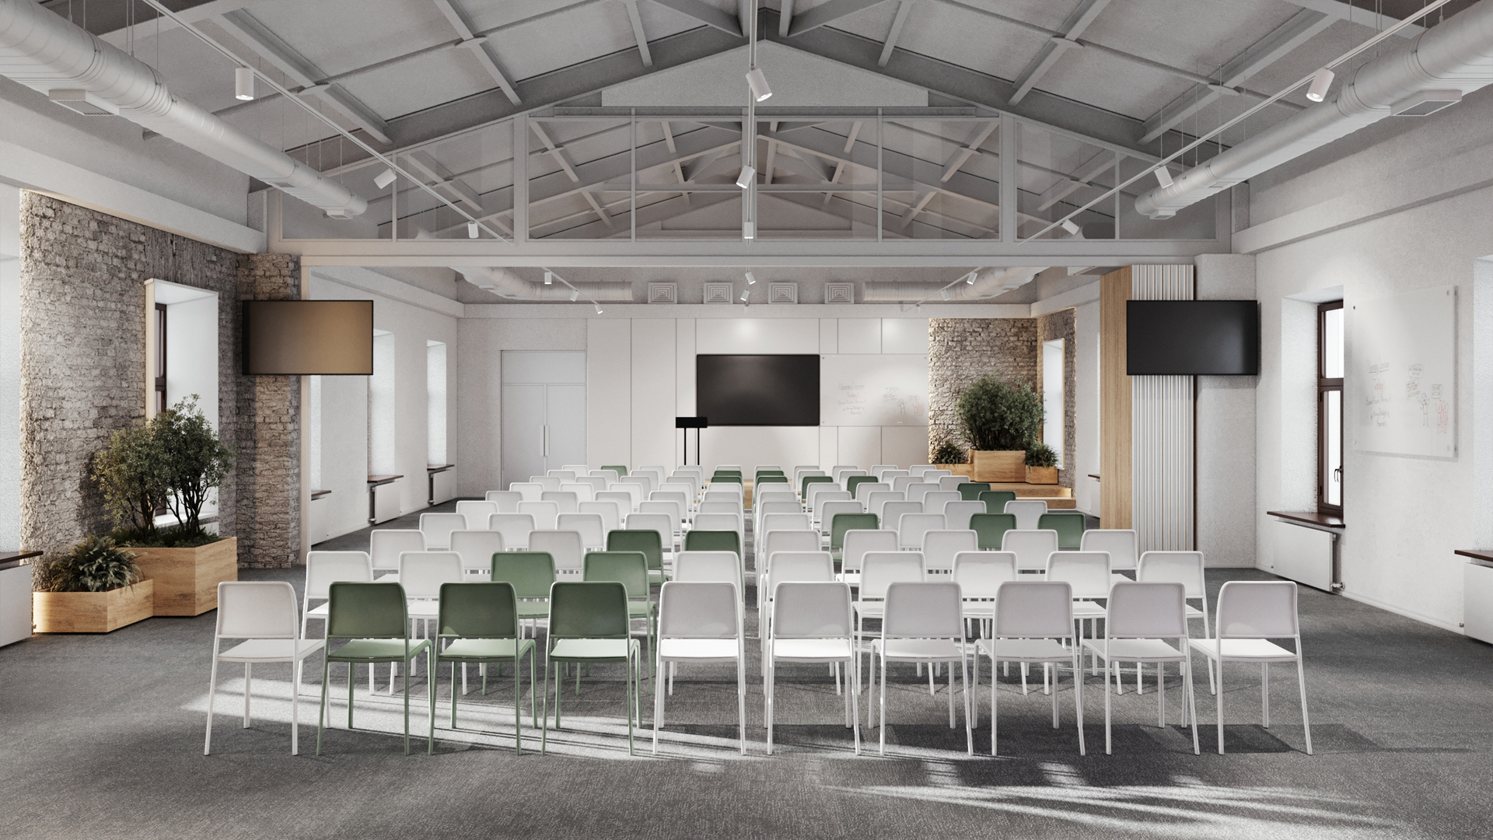
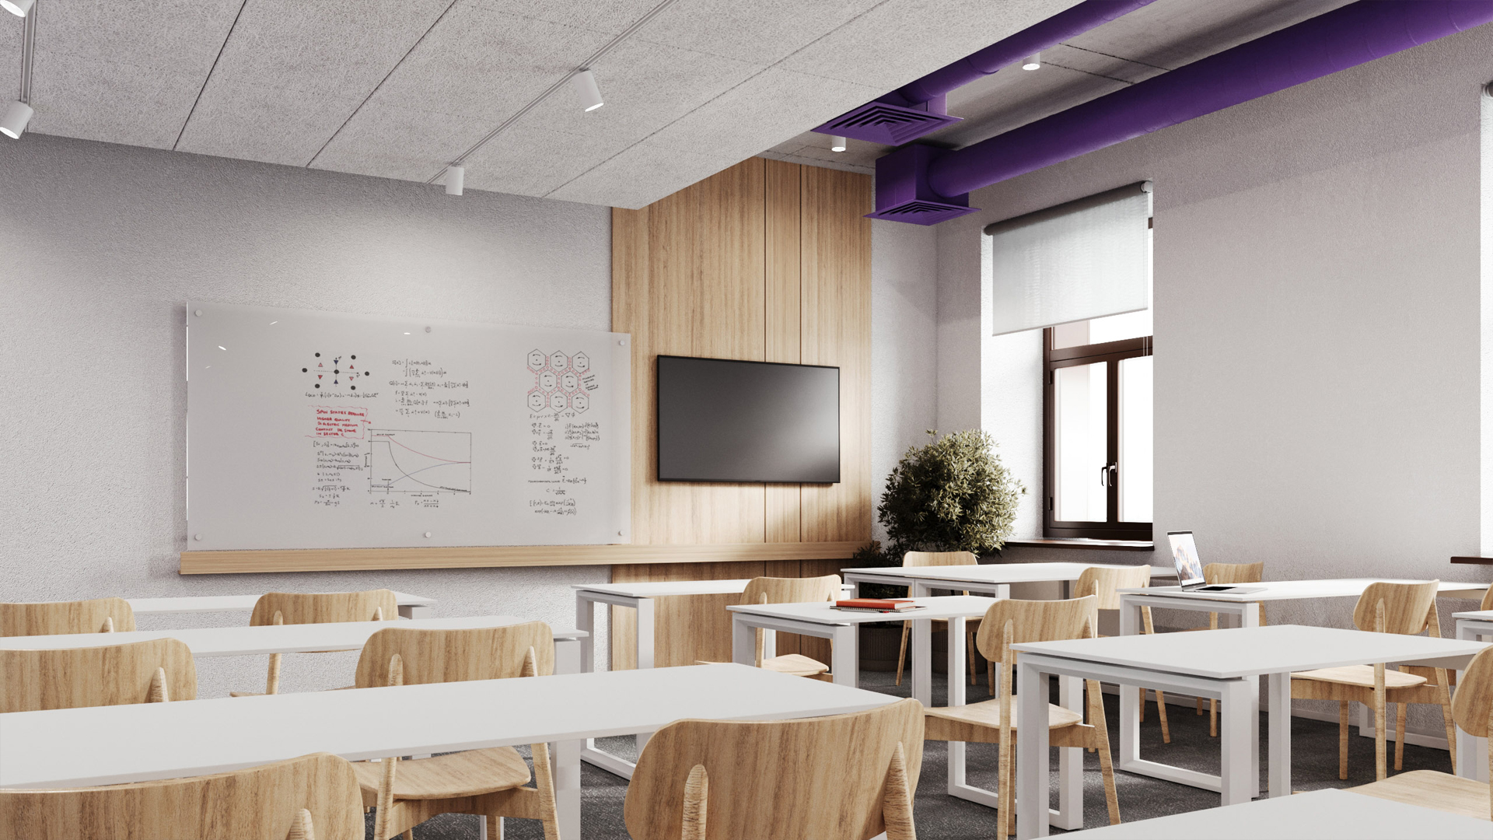
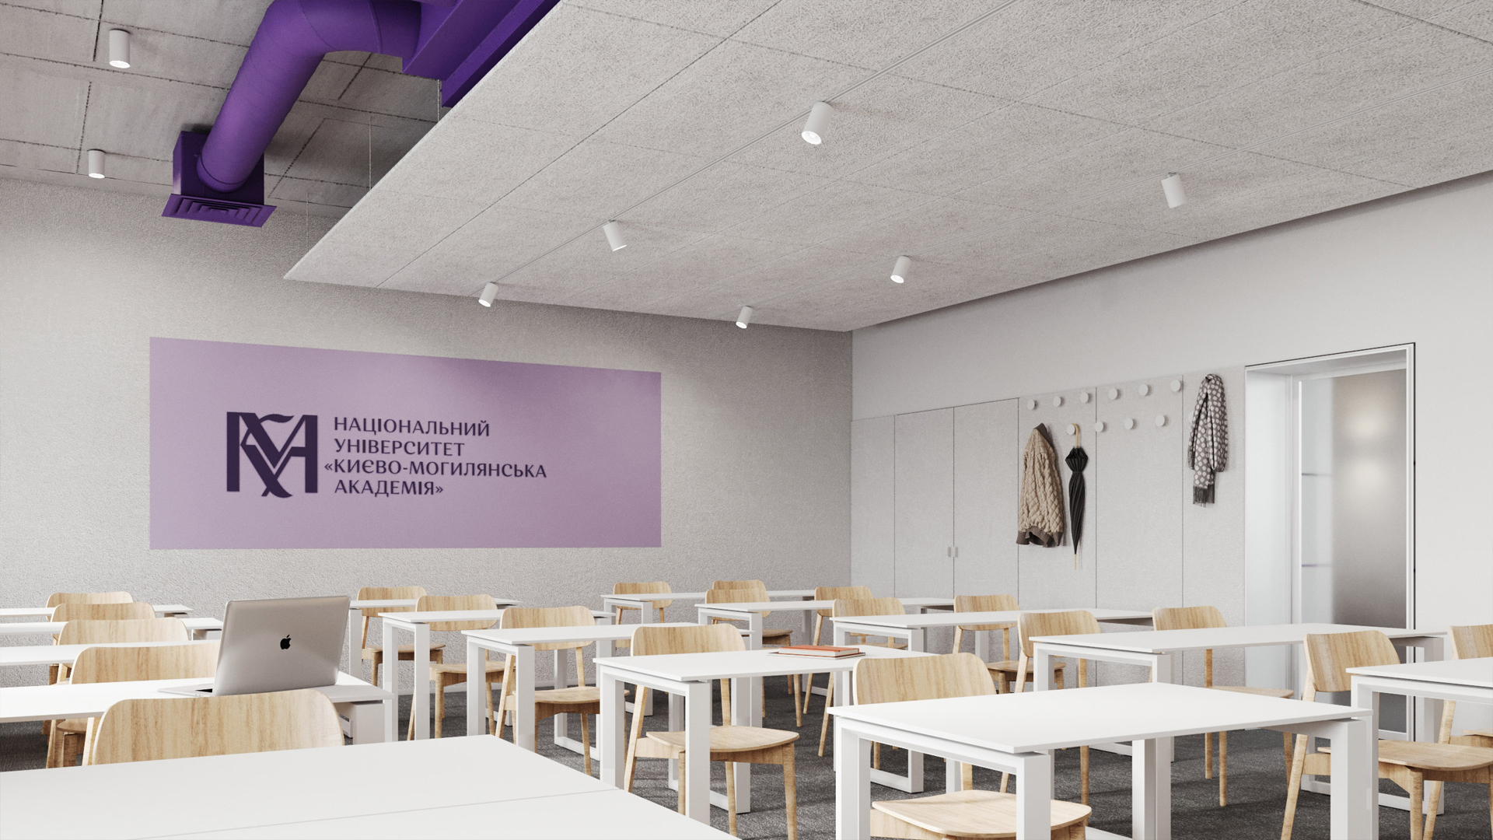
During the design of the training rooms, we paid special attention to lighting and acoustics — after all, these are spaces for focus, inspiration, and comfort. We selected natural materials and comfortable furniture, and the carpet flooring combined with Heradesign ceiling panels provides the ideal level of sound insulation.
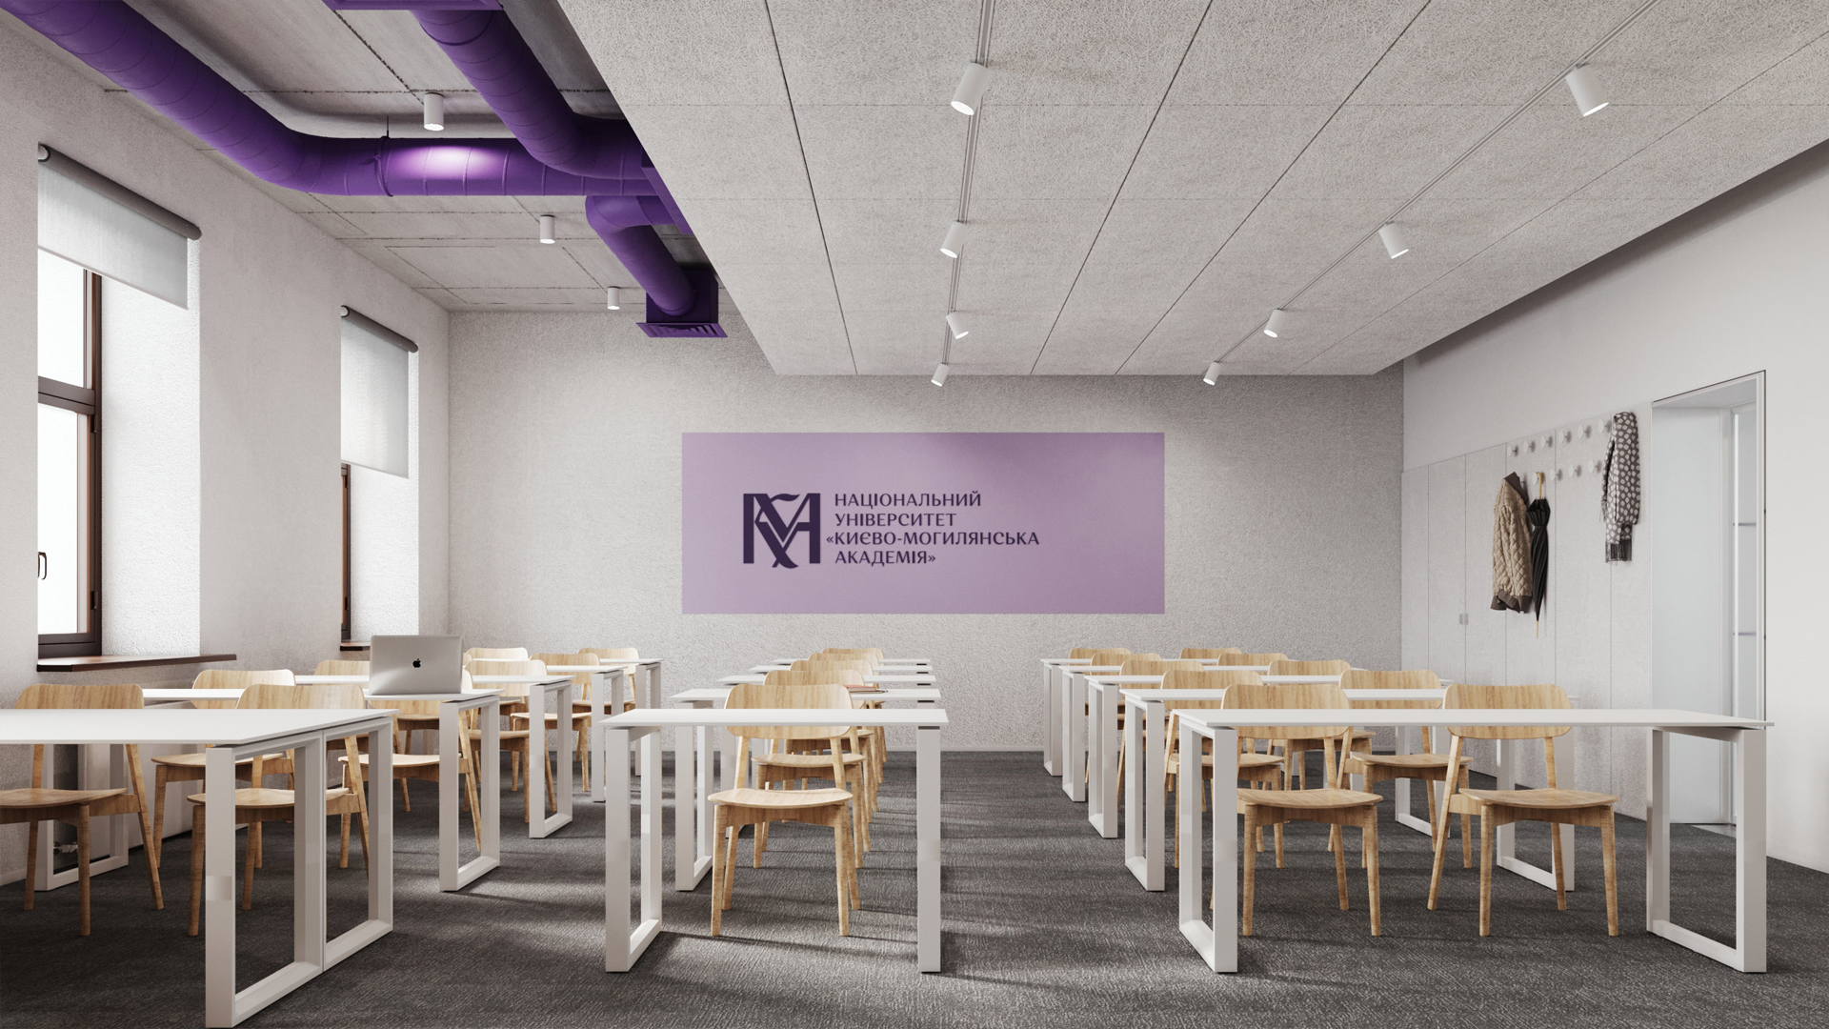
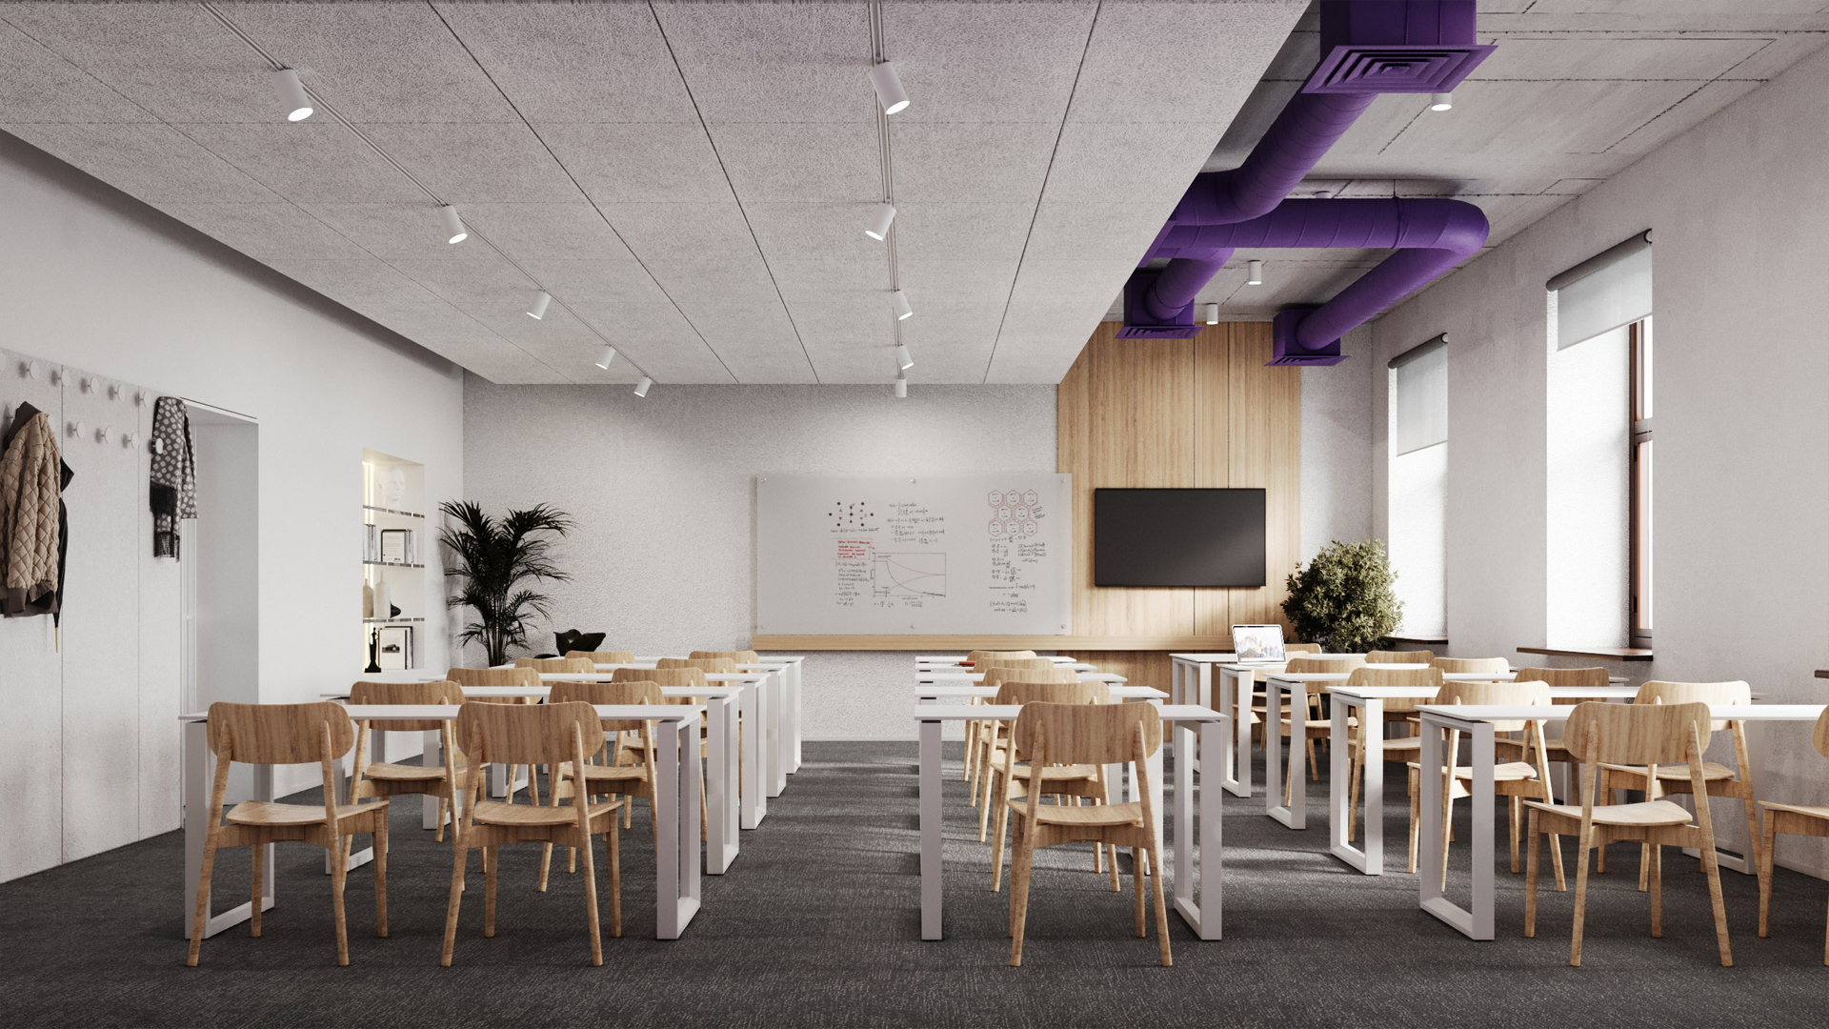
The ventilation system becomes an accent element, painted in the branded color of the faculty.
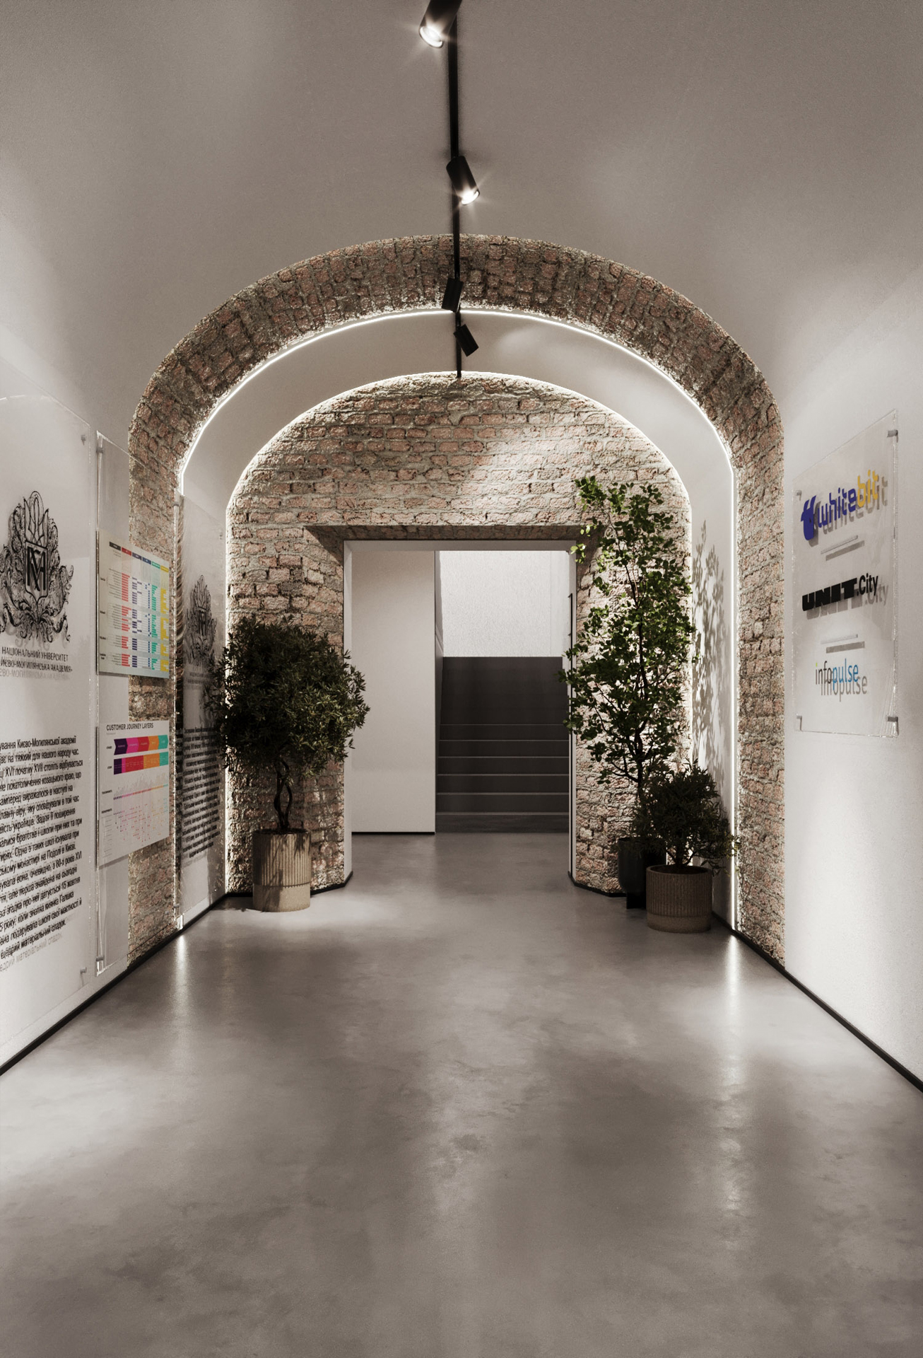
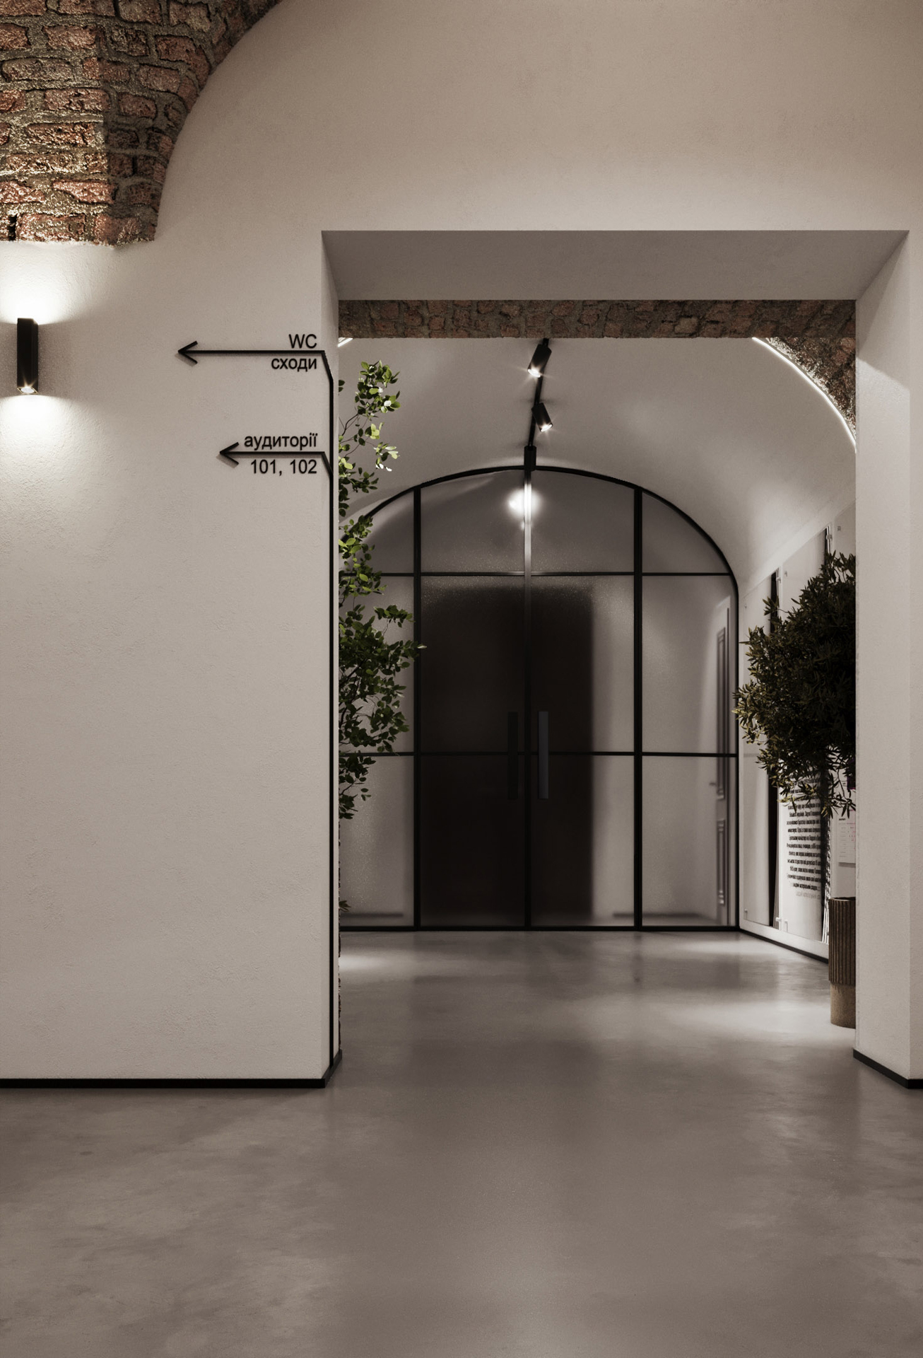
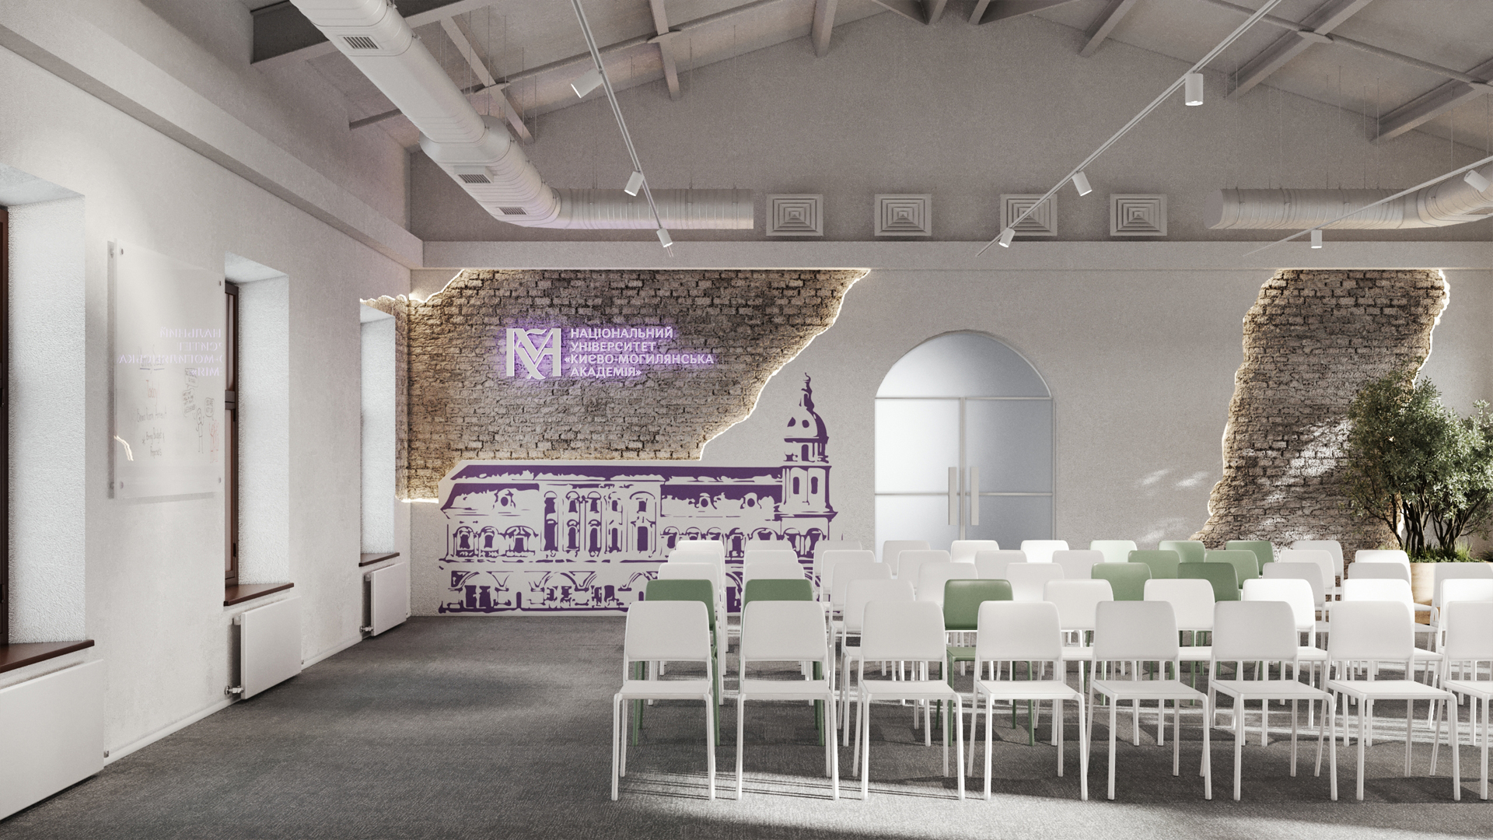
When dealing with historical architecture, we don’t simply impose a modern interior — we respectfully preserve the building’s authenticity. The brick vaults, original arches, and exposed parts of old walls are not hidden; rather, we make them integral parts of the new design language.
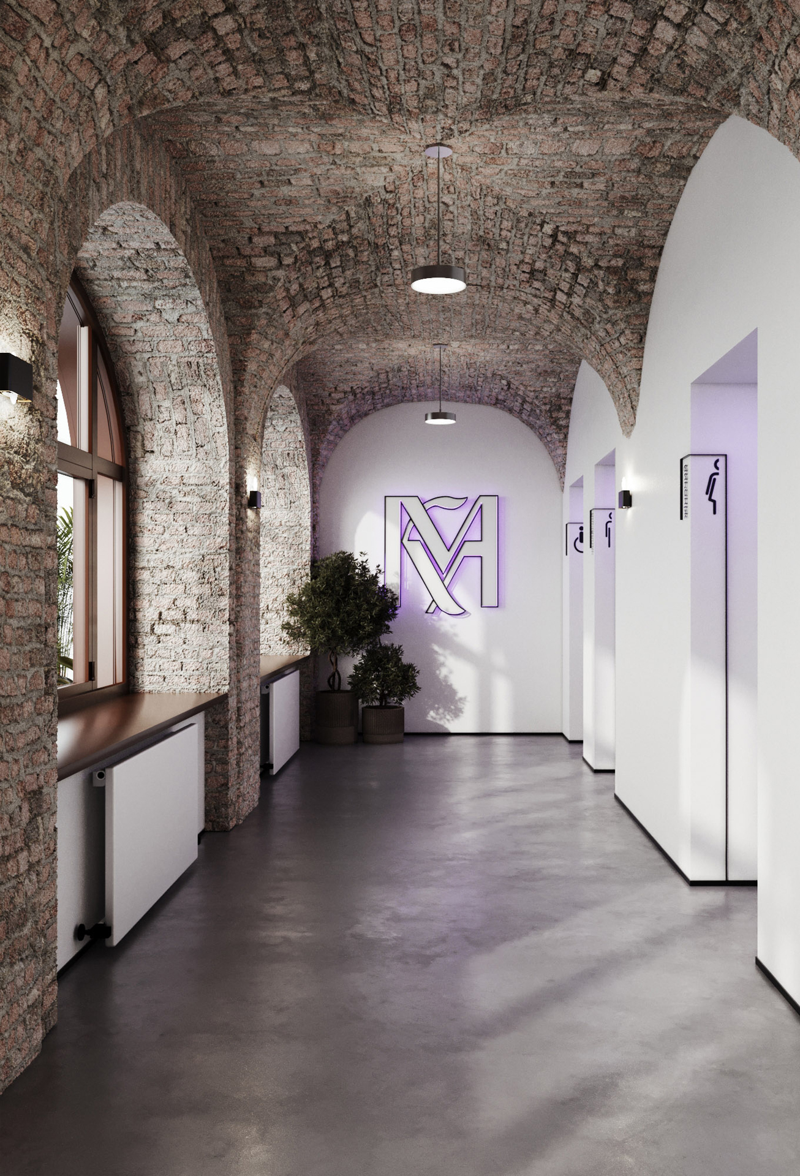
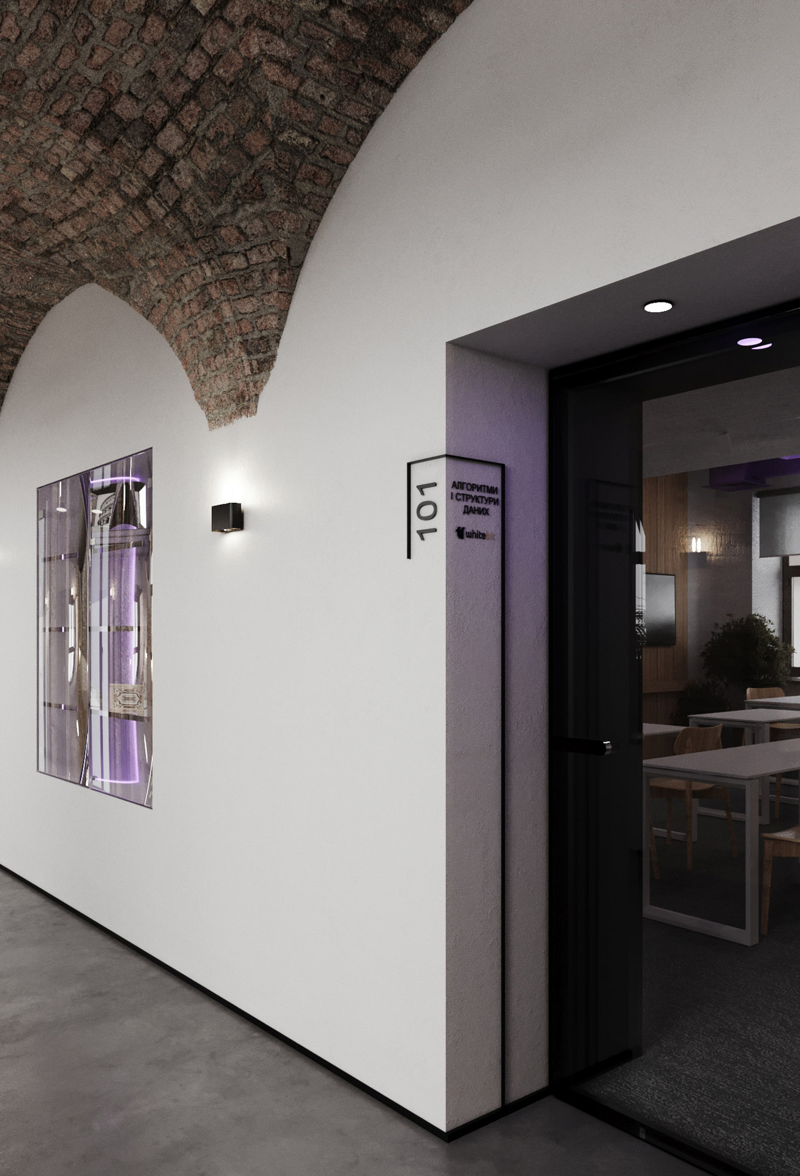
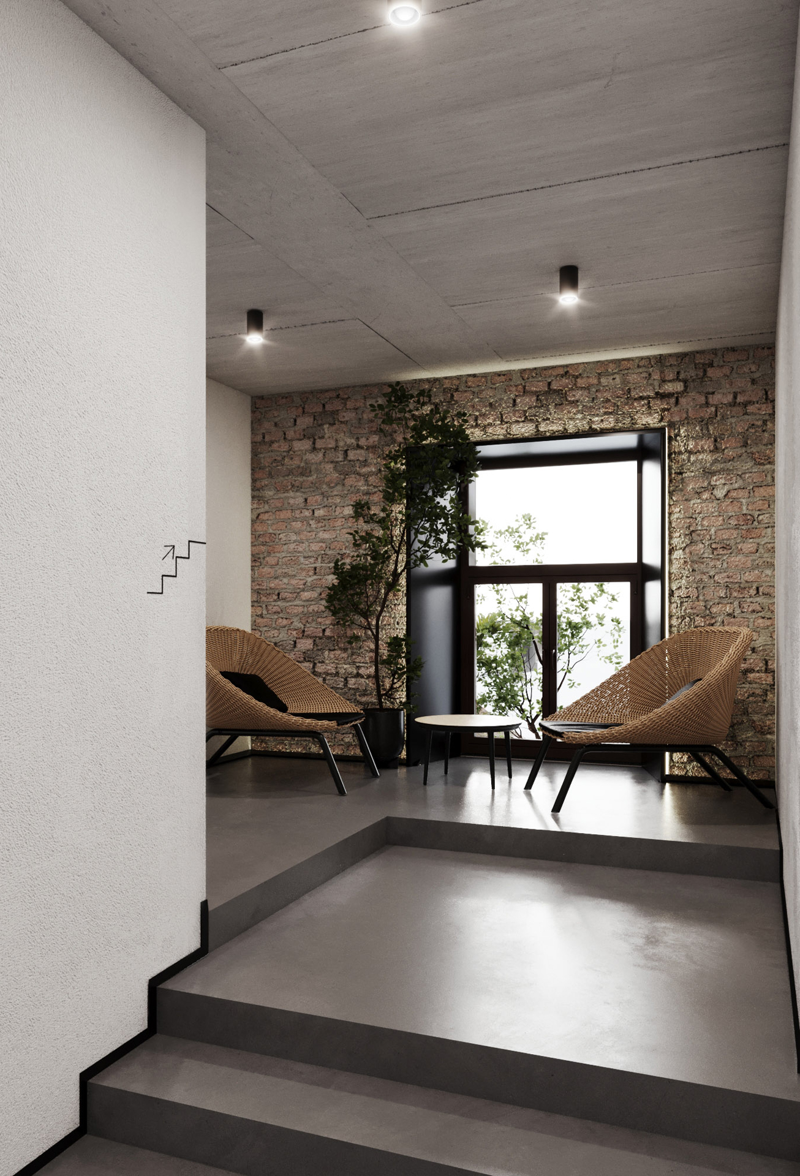
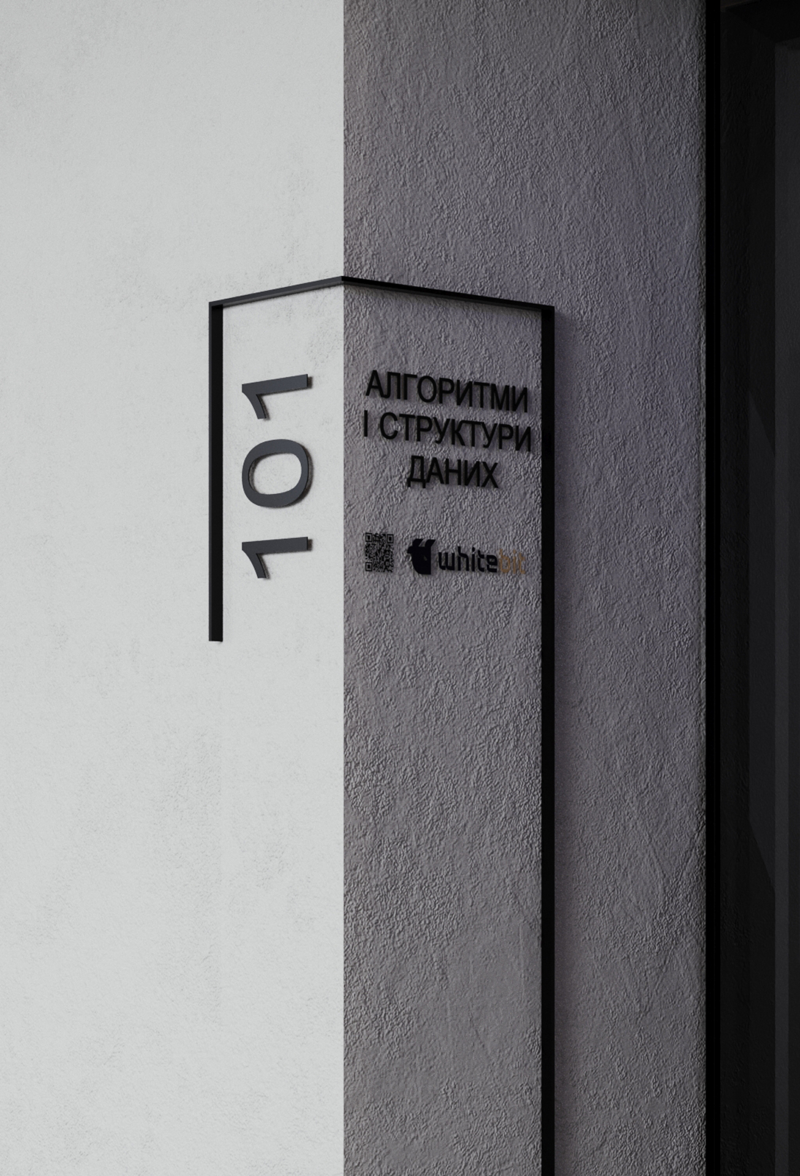
One of the key features in public spaces is navigation — infographics. We integrated signage and wayfinding elements into the space as delicately as possible, using stylish graphic solutions. It's not only practical, but also adds aesthetic value.
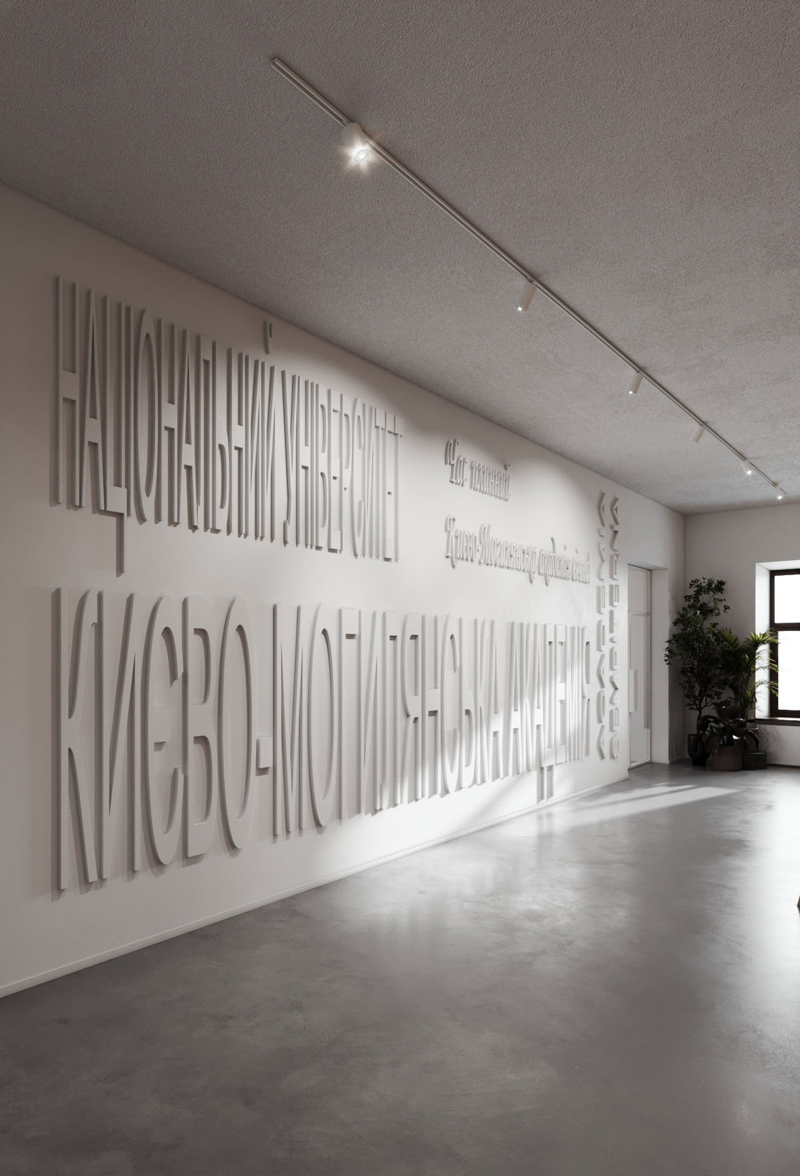
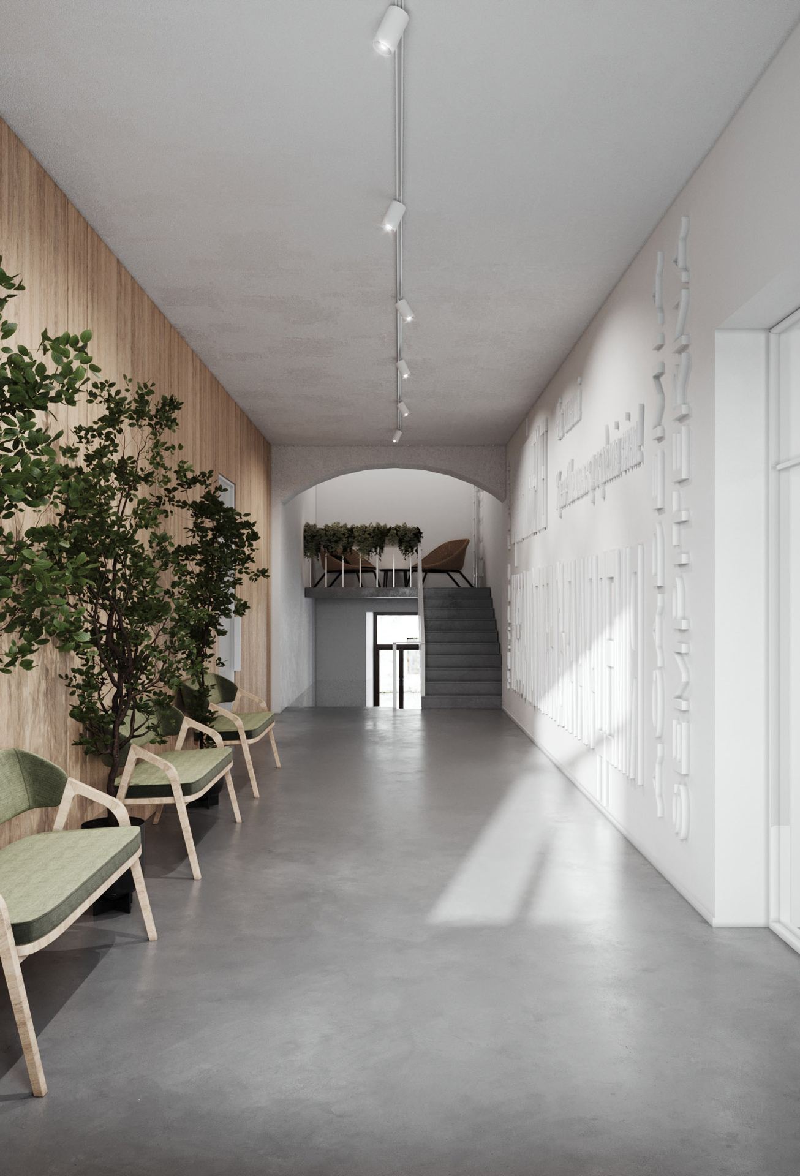
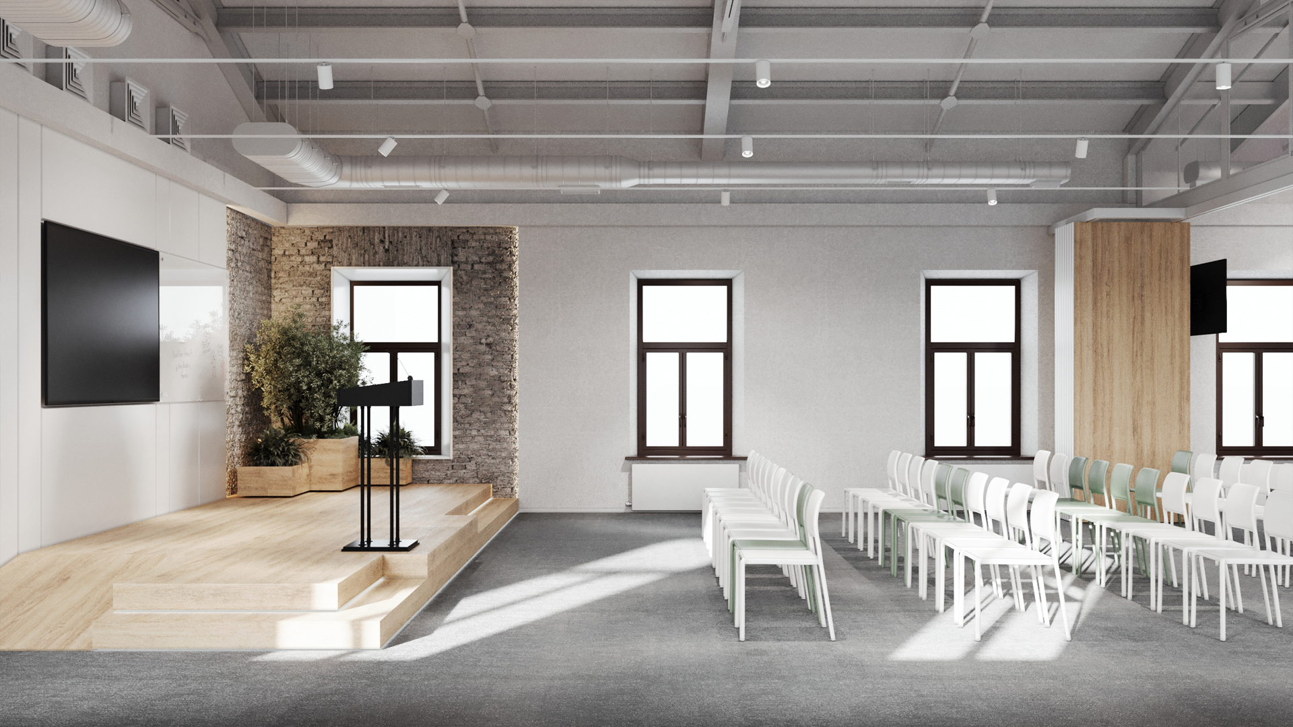
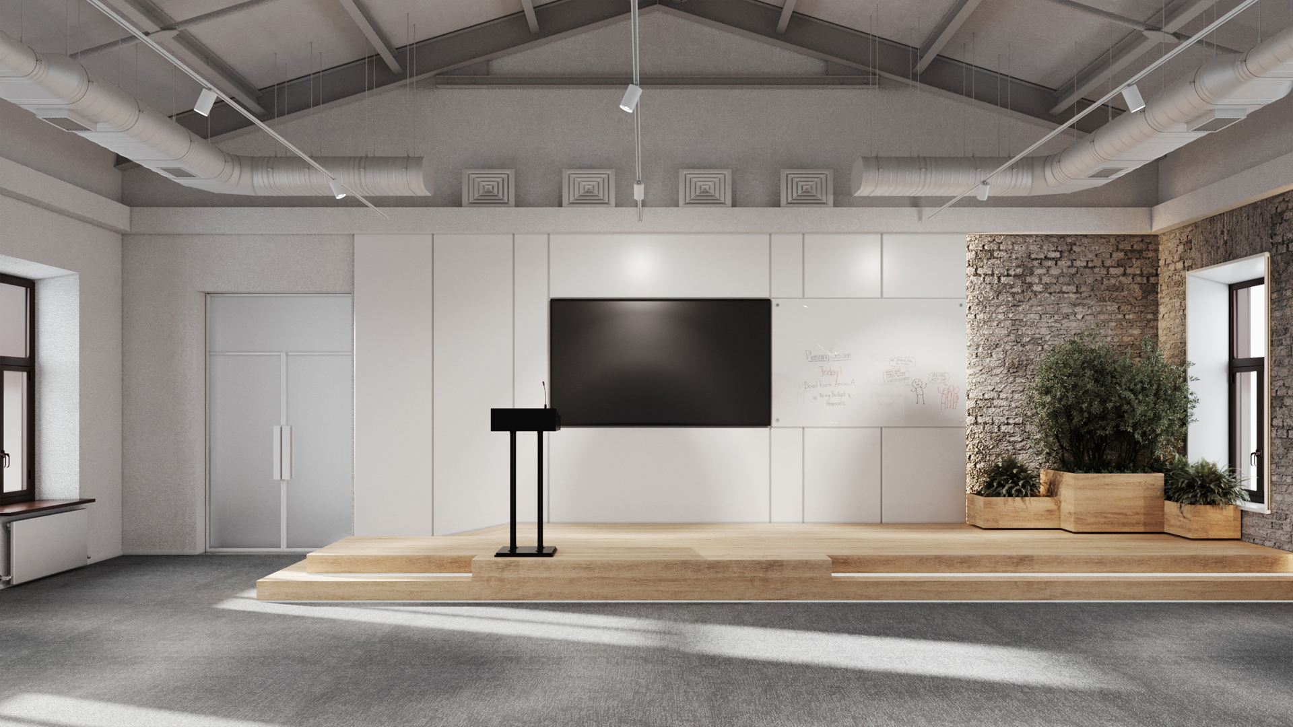
In this project, we intentionally combined ancient architectural forms and materials with new interior accents — contemporary lighting, ventilation systems, furniture, and glass partitions. This synthesis creates a balance between respect for the past and the dynamism of the present.
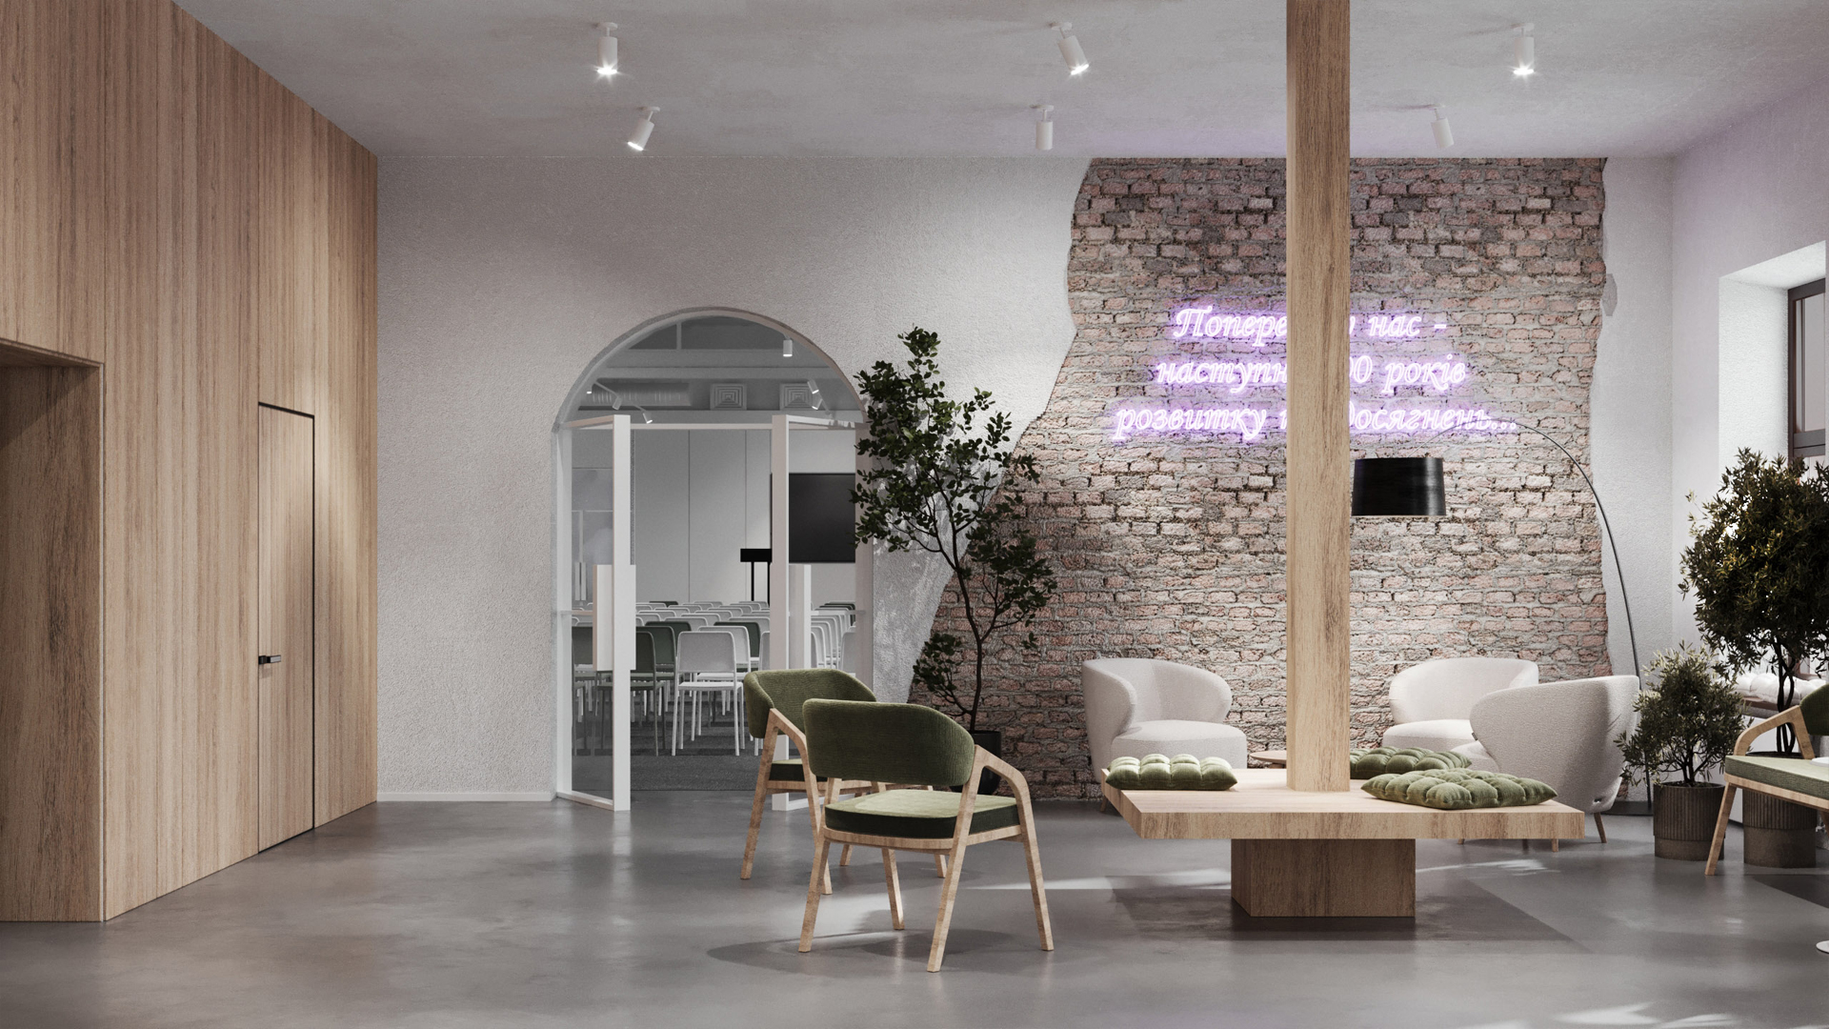
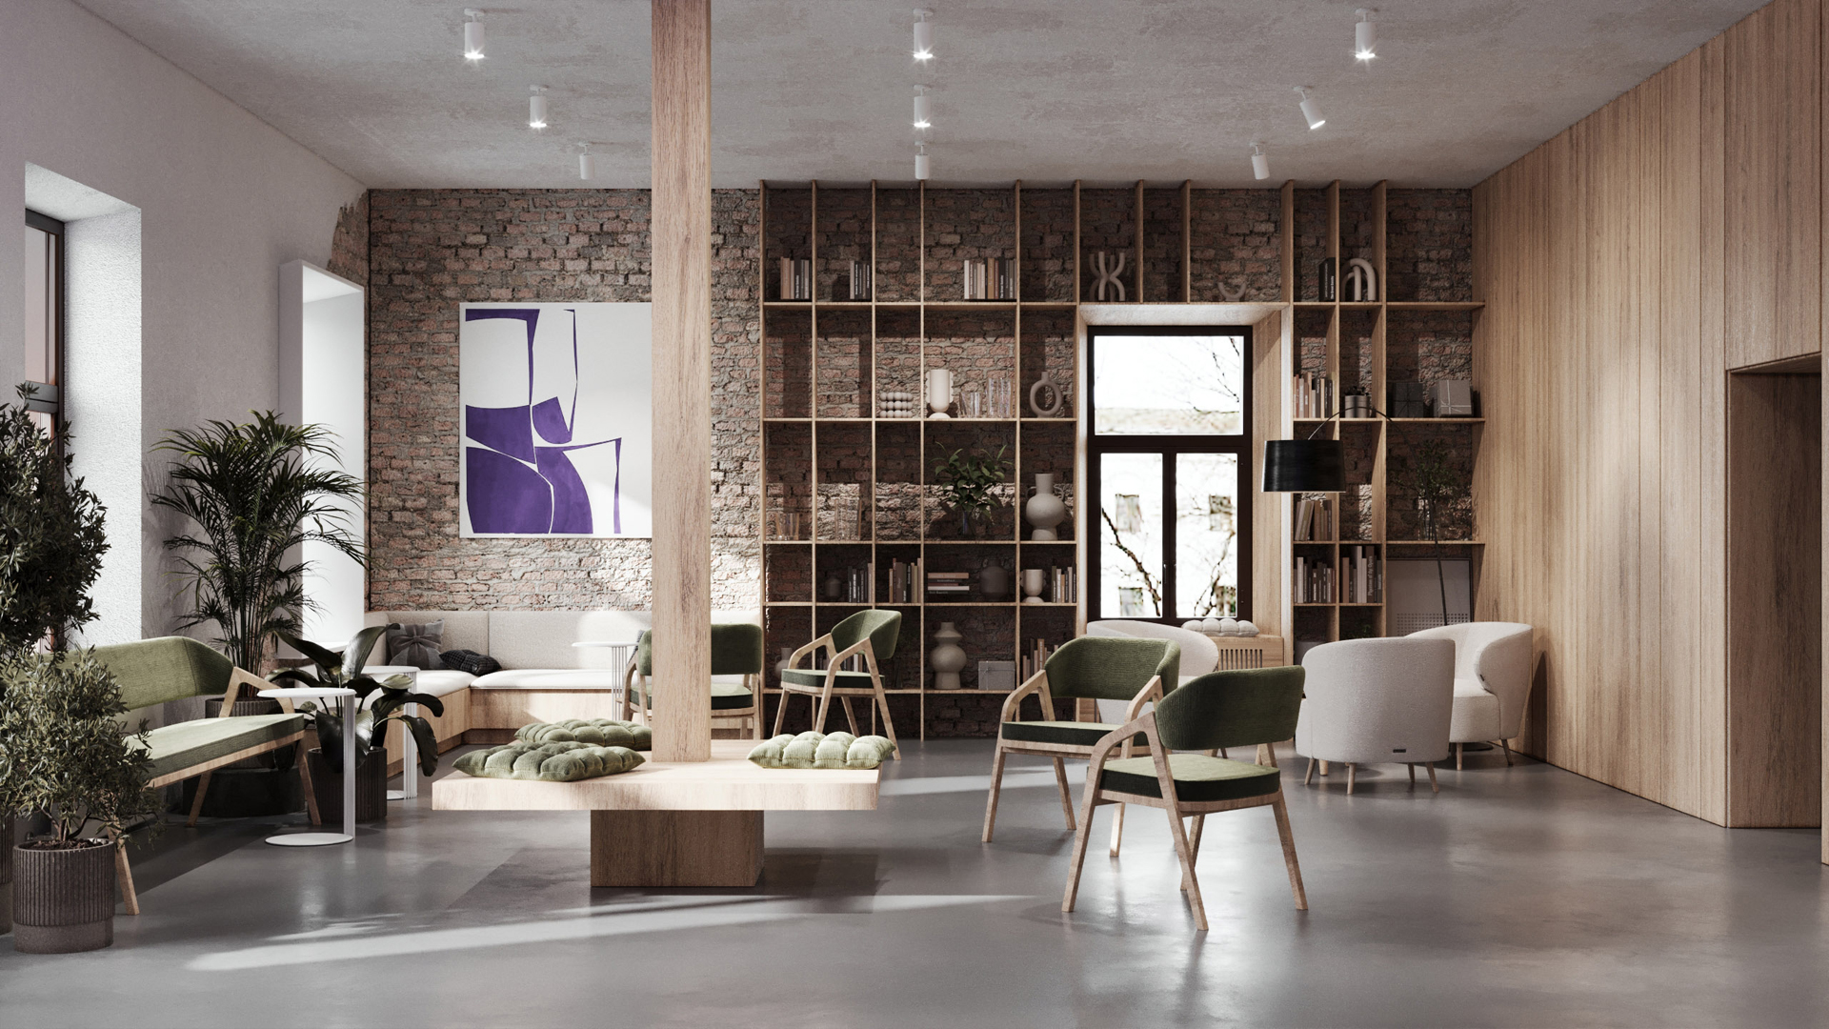
Next to the conference hall, we created a lounge room that can also serve as a cozy library or additional lecture space. Plenty of soft seating zones, bookcases, greenery — all to make the space cozy and functional.
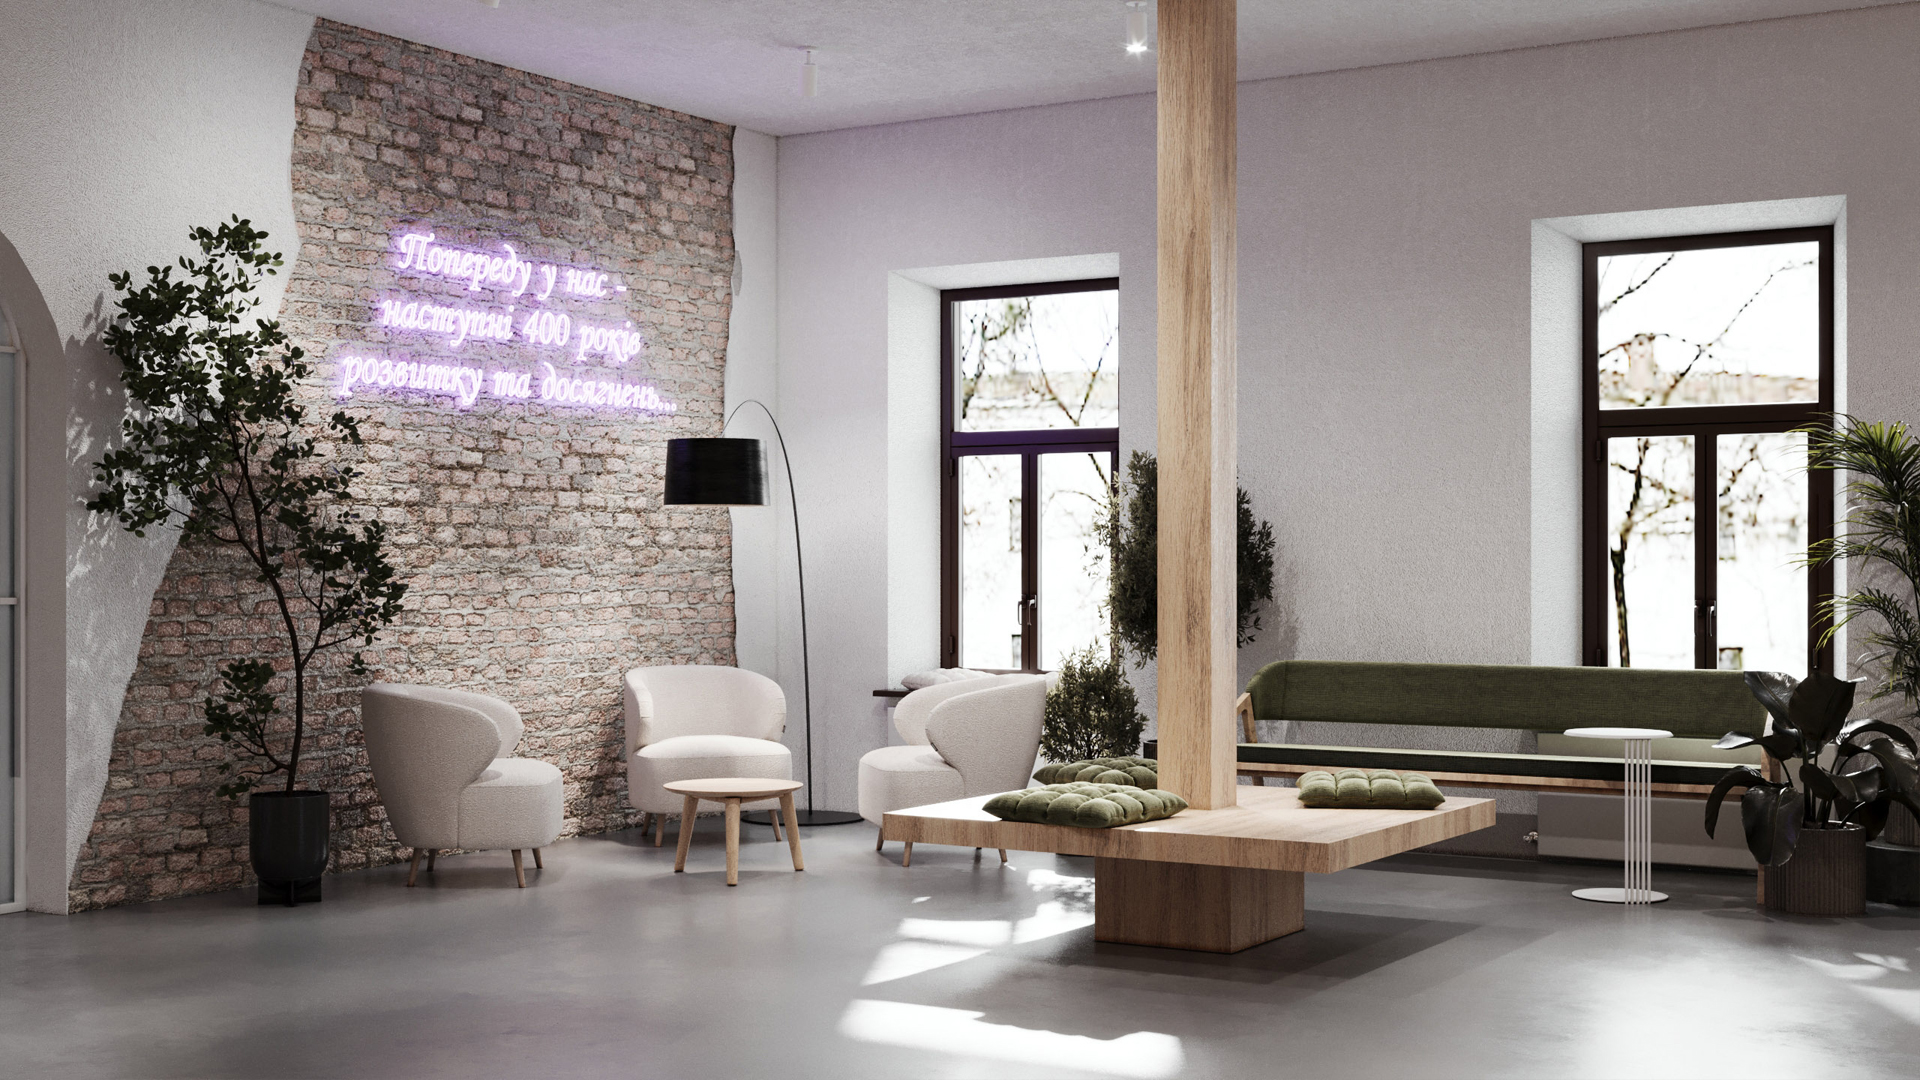
In the smaller room, it was important to design multiple furniture groupings — armchairs, sofas, a window-seat area, benches. This way the space becomes flexible for all visitors and can accommodate several groups simultaneously. This solution allows students and faculty to rest in their own way without disturbing others.
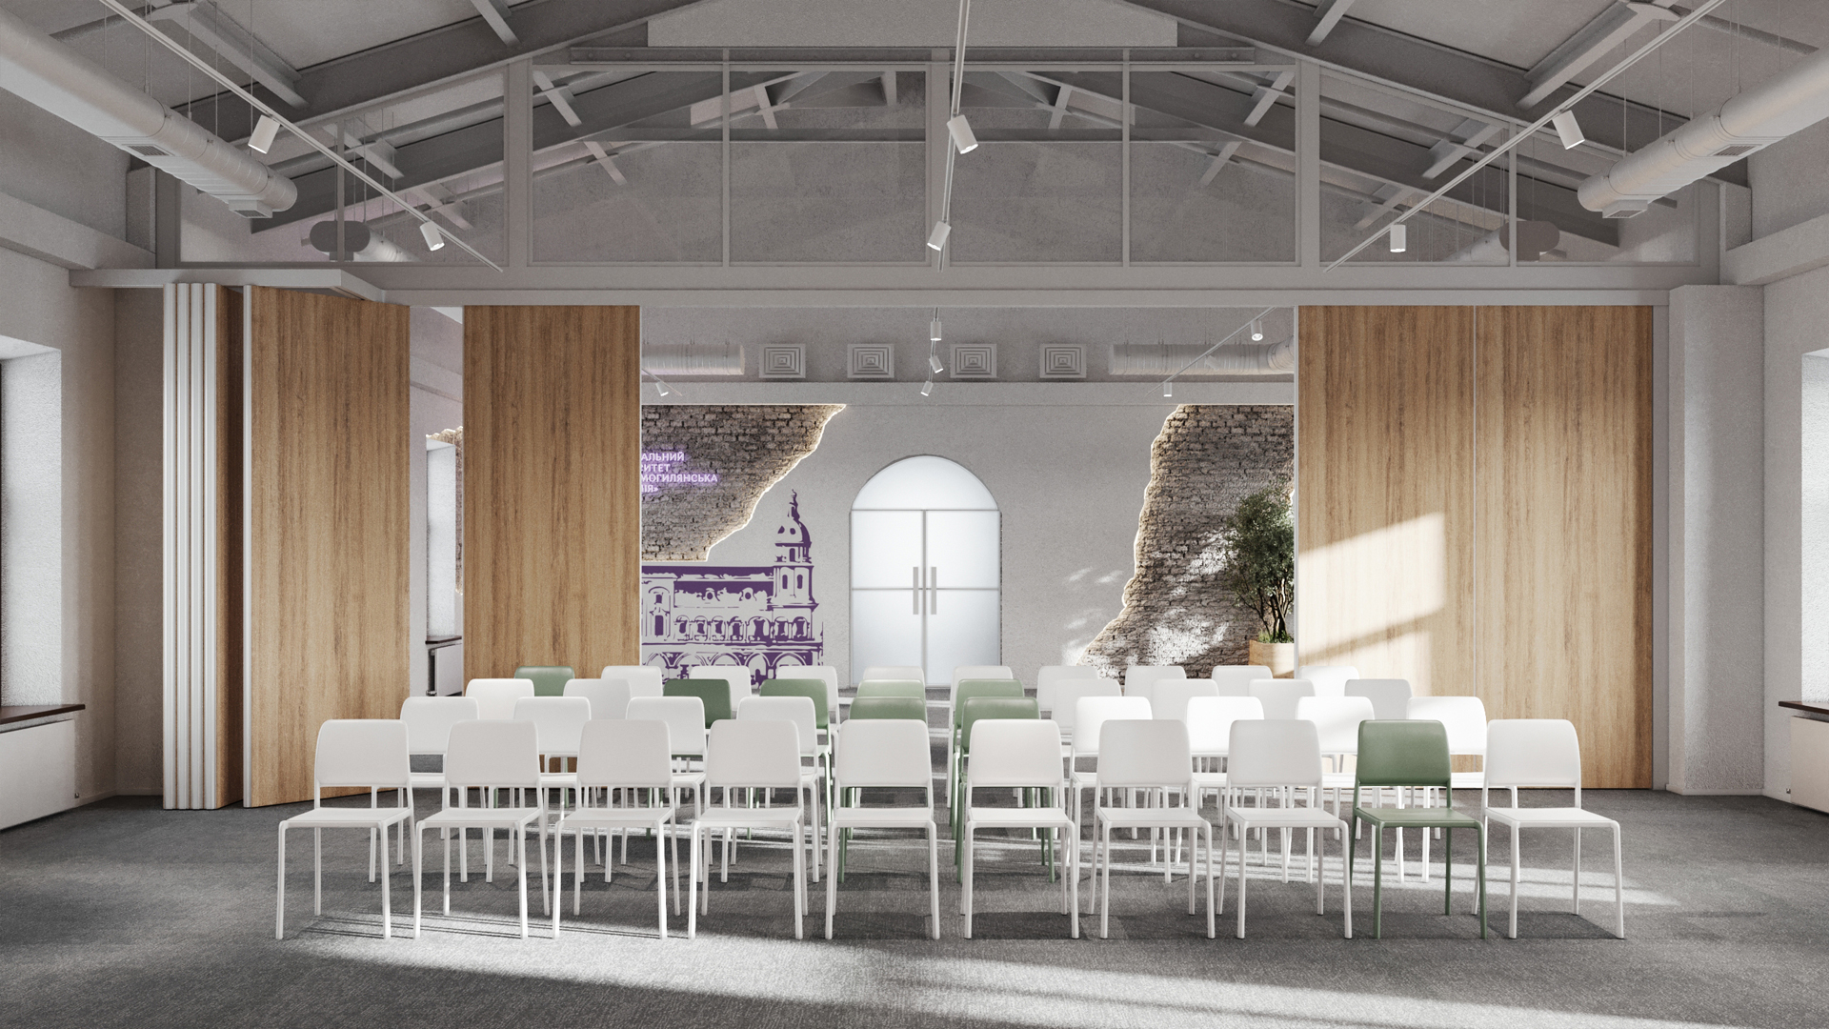
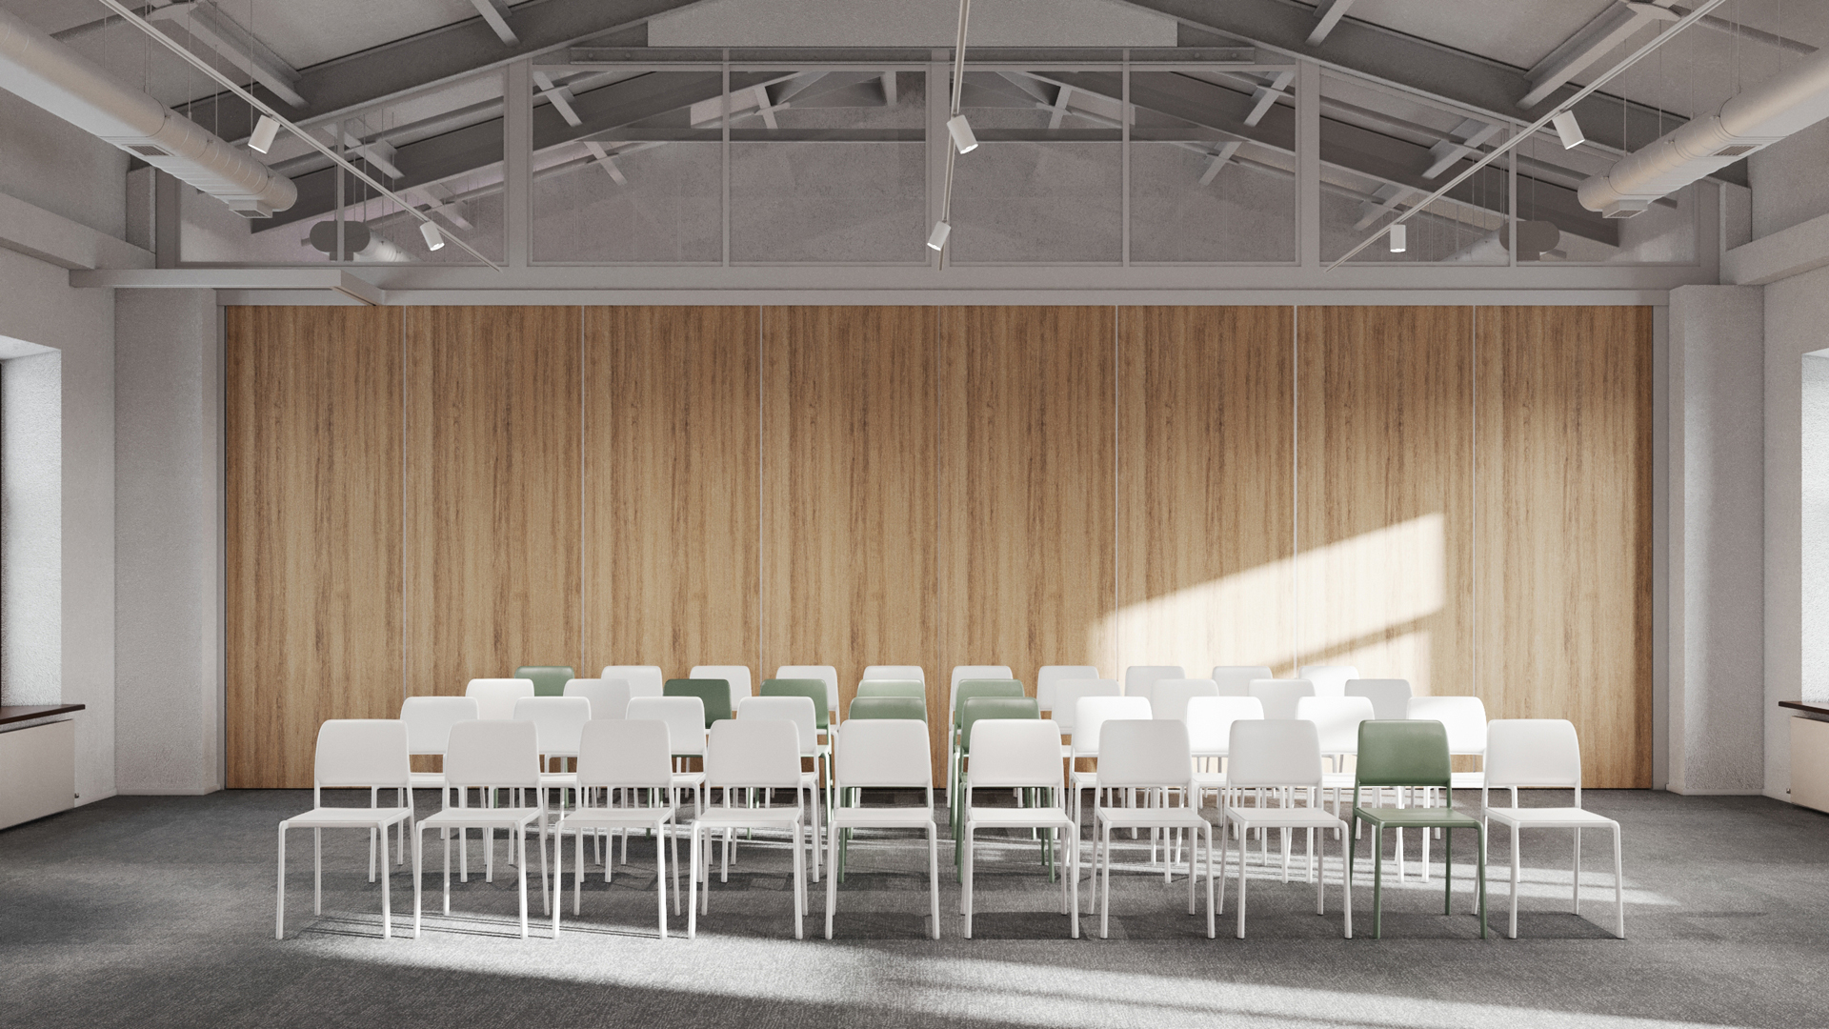
The highlight of the conference hall is a large wooden partition that allows the space to transform — either split into two equal parts or opened into one large hall for major events. This solution is about flexibility, efficient space use, and about style and modernity.
The renovation of the KMA building is a prime example of our ability to work across diverse typologies: offices, restaurants, educational facilities.
Our team has experience executing complex projects where every stage demands meticulous attention to detail, functionality, and aesthetics.